
REMAX Centro Professionisti Immobiliari - Fagnano Olona Via Aldo MoroG. Alessandro Pizzo
€450,000
Detached villa for sale in Fagnano Olona, Fornaci
Via De Amicis
7 rms7 rooms350 sqm3 baths3 bathroomsgroundGround floor
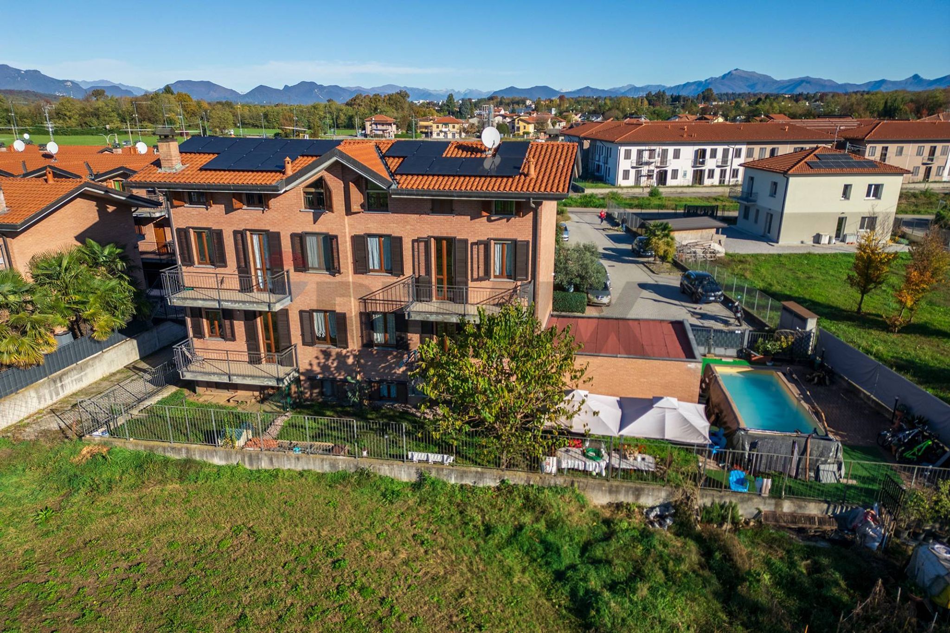
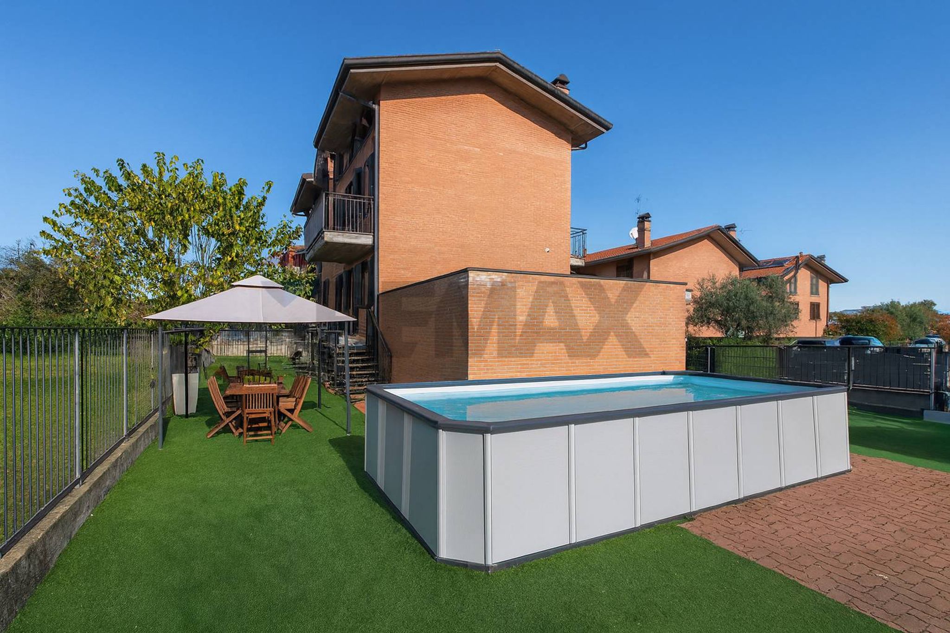
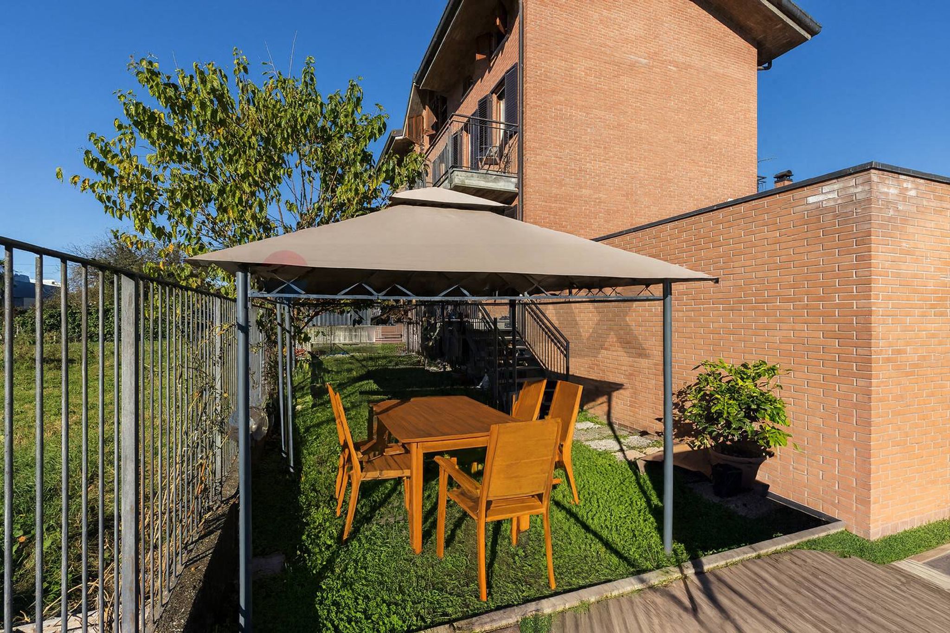
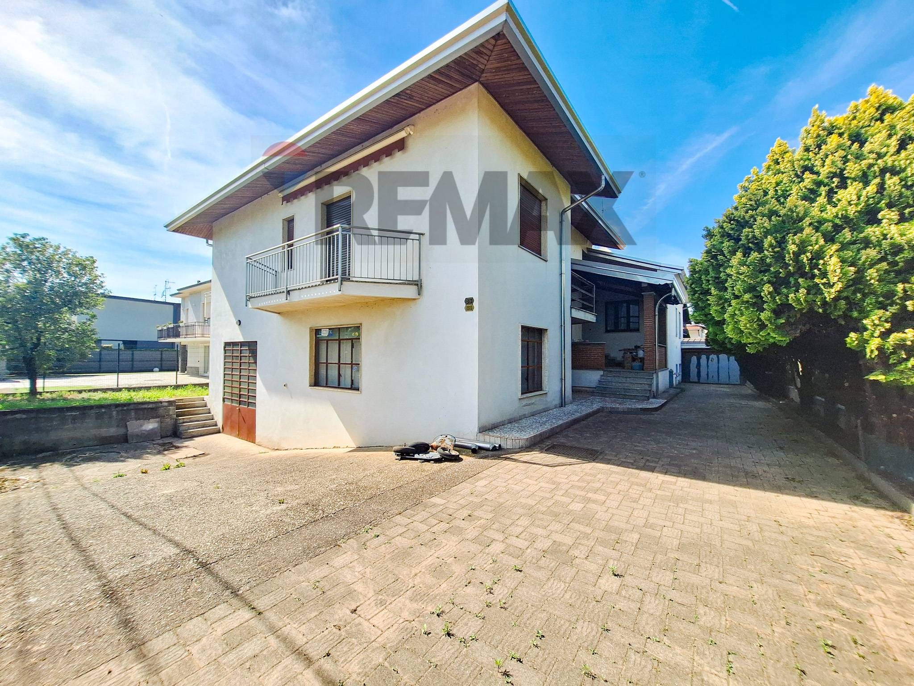
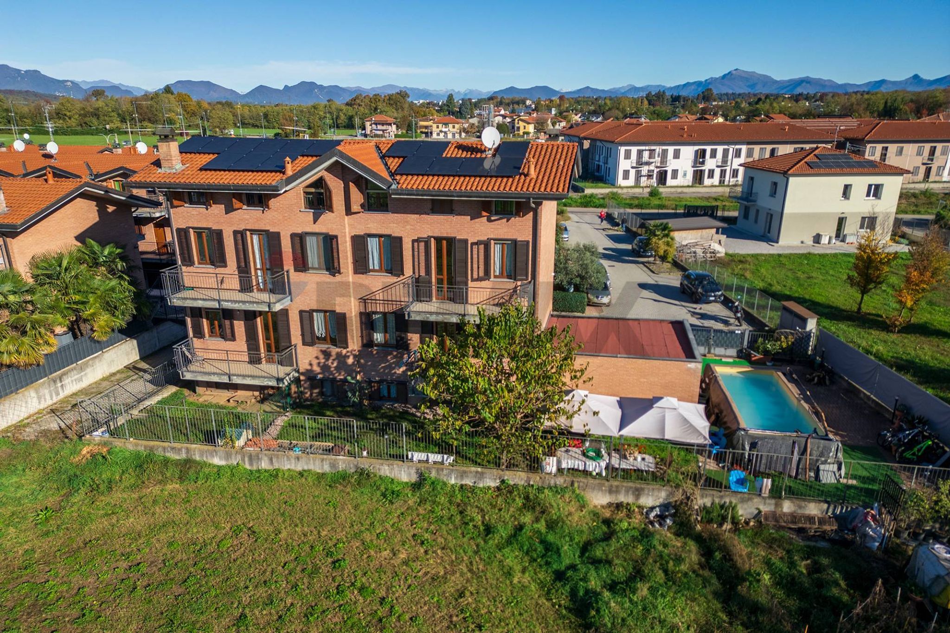
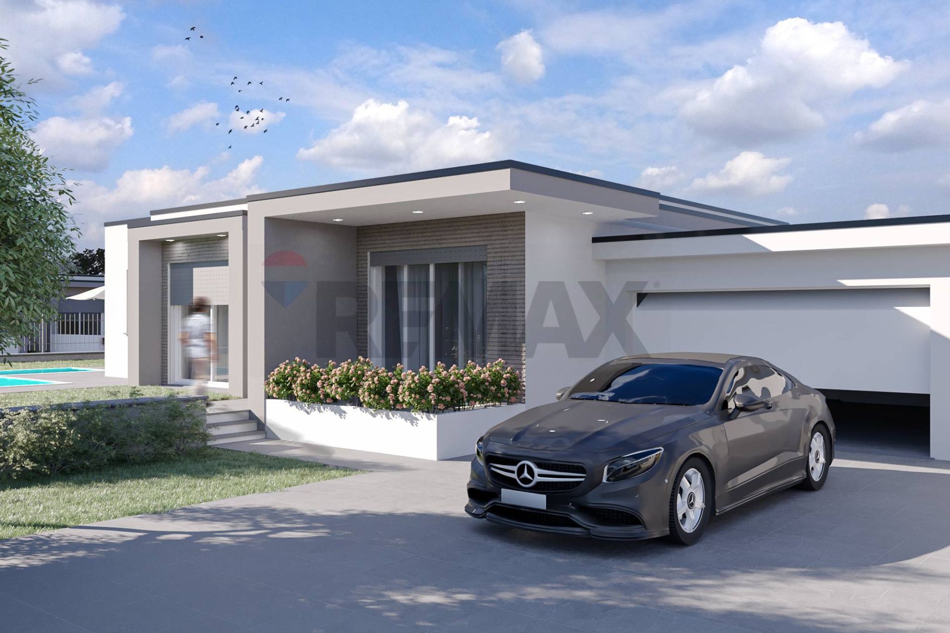
This exceptional single villa in Tradate represents a unique opportunity for those seeking a spacious and high-quality living environment. Boasting a generous 322 square meters, this property features eight well-appointed rooms, including five comfortable bedrooms and four modern bathrooms, making it ideal for families or those who value space and comfort. The villa is in excellent condition, ensuring that new owners can move in without the need for immediate renovations. Natural light floods the interiors, enhancing the already generous living spaces and creating a warm and inviting atmosphere. The property also offers desirable features such as a large terrace and balcony, perfect for enjoying the outdoors and entertaining guests. The well-maintained garden provides a serene escape, allowing residents to connect with nature right at home. Located in Tradate, this villa enjoys a prime position with convenient access to a variety of services and amenities. Residents benefit from nearby shops, restaurants, and essential services, ensuring that everyday needs are met within minutes. Transportation options are easily accessible, making commutes and travel to nearby cities effortless. The area is also known for its green spaces, offering parks and recreational areas that promote a healthy and active lifestyle. The lifestyle offered by this property is one of comfort, convenience, and tranquility. Families will appreciate the proximity to schools and educational facilities, while those who enjoy outdoor activities will find plenty of options nearby. This villa is not just a home; it is a gateway to a balanced and fulfilling lifestyle in a community that values both modern amenities and natural beauty. With its blend of space, quality, and location, this property is a wise investment for those looking to establish a lasting residence in Tradate.
No points of interest loaded for this category
VIA EDISON, Tradate (Varese)
Energy class B
Term (in years)
Down payment
€107,400
Mortgage amount
€429,600
Monthly payment (estimate*)
powered by

Representative example: The figures shown for instalments, interest, principal and duration are estimated by 24MAX as of today on the basis of the reference rates (EURIBOR, ECB, EUROIRS), are to be considered merely indicative and do not constitute an offer from the Notarising Institution. The granting of the mortgage and the proposed terms are subject to the assessment and approval of the disbursing bank based on the client's financial profile. The APR calculation is performed independently by 24MAX according to the criteria set out in the provision on the transparency of banking and financial transactions and services of Banca d'Italia dated 29 July 2009 and subsequent amendments. Under current regulations, the client will receive the documentation on 'Home Loan Information' and the “European Standardised Information Sheet (ESIS)” before signing the contract to review the definitive clauses and conditions of the mortgage; they may also consult the Trasparenza page for information sheets and other banking transparency documents. To identify the financial solution best suited to your needs, please contact one of our consultants.
Via De Amicis
VIA EDISON

via San Giovanni Bosco