
REMAX Centro Professionisti Immobiliari - Gallarate Piazza San LorenzoBruno Bartolotta
€400,000
Apartment for sale in Busto Arsizio, S. Edoardo
Via Guido Gozzano
5 rms5 rooms155 sqm2 baths2 bathroomsFl. 1Floor 1
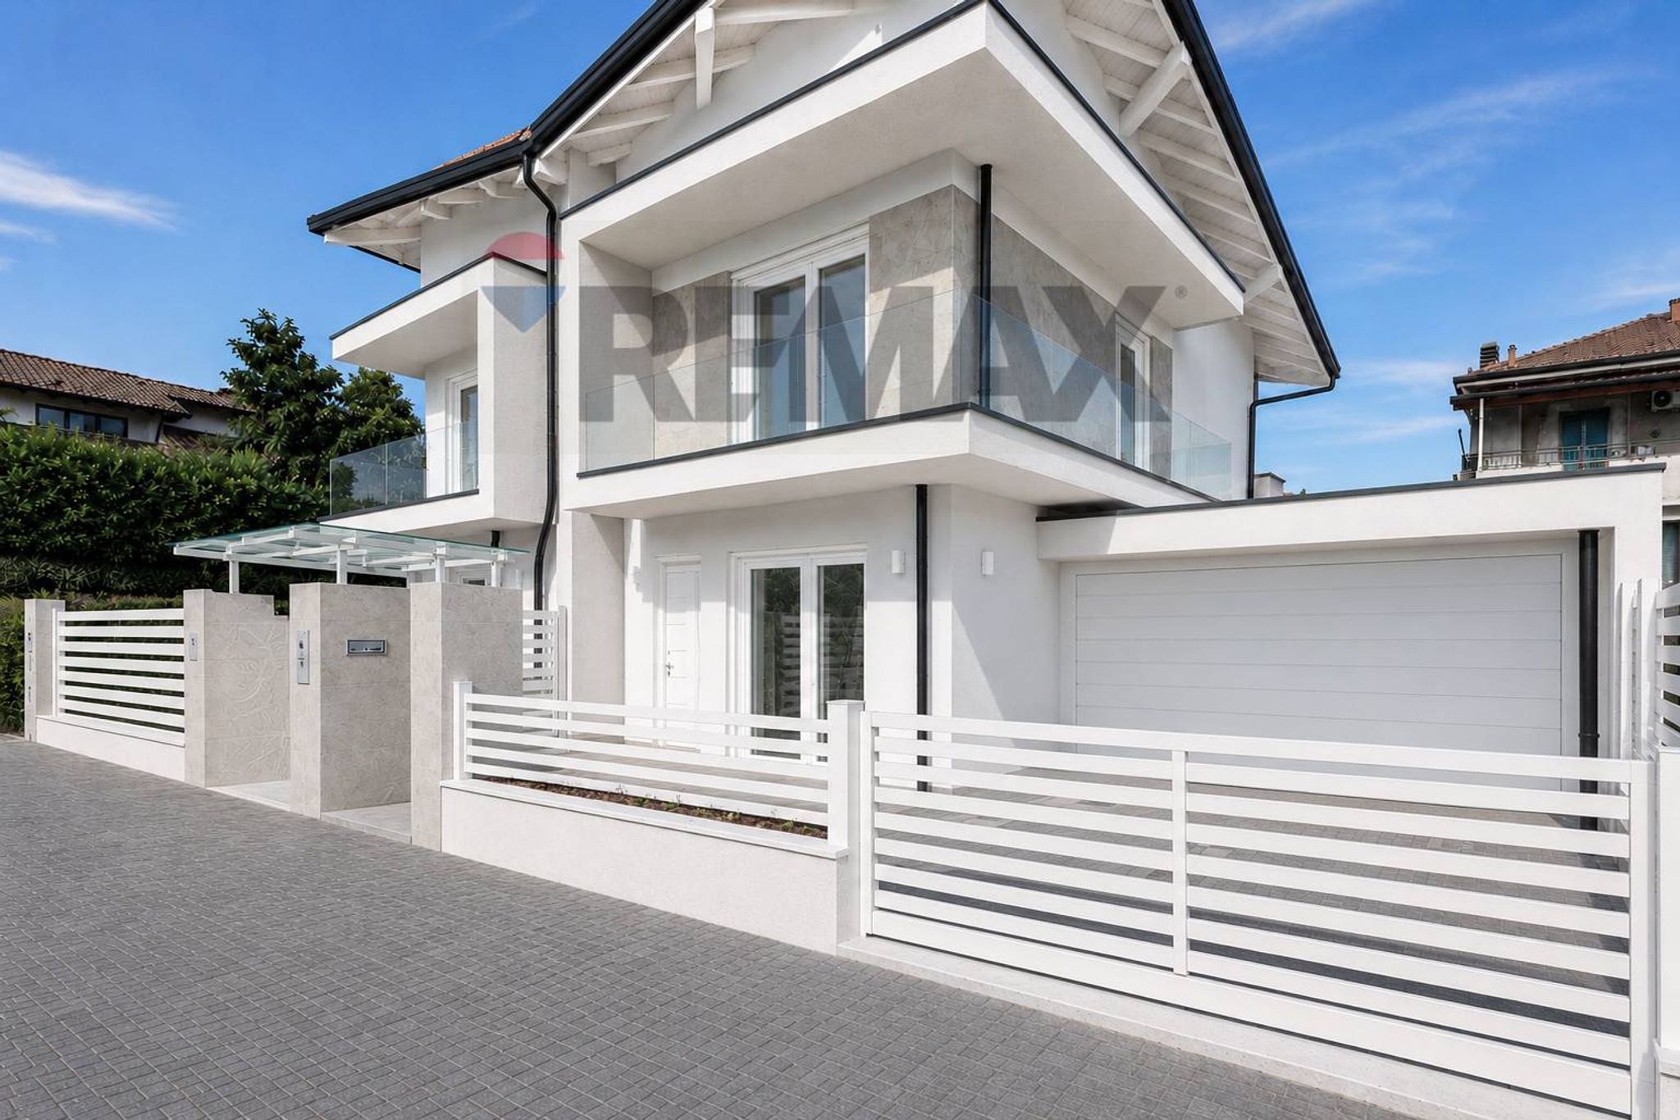
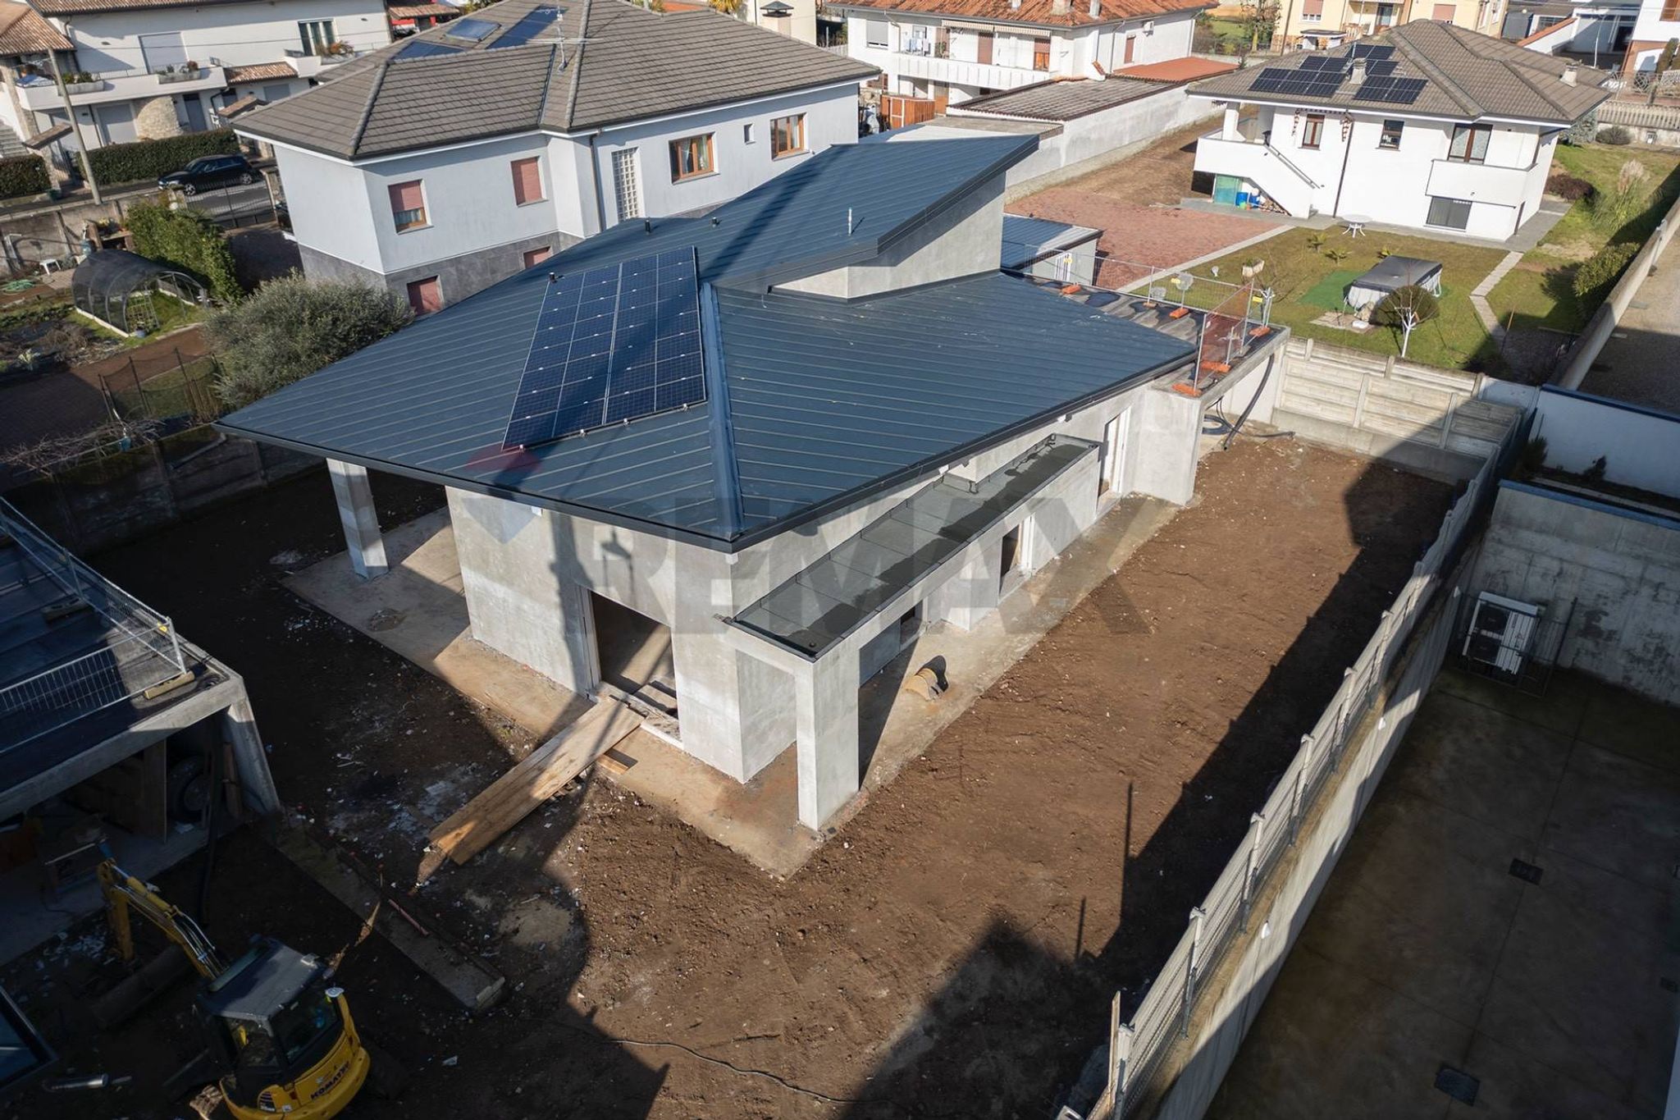
🏡 MAGNAGO: Nuova Villa in Classe A4 – Consegna Giugno 2026
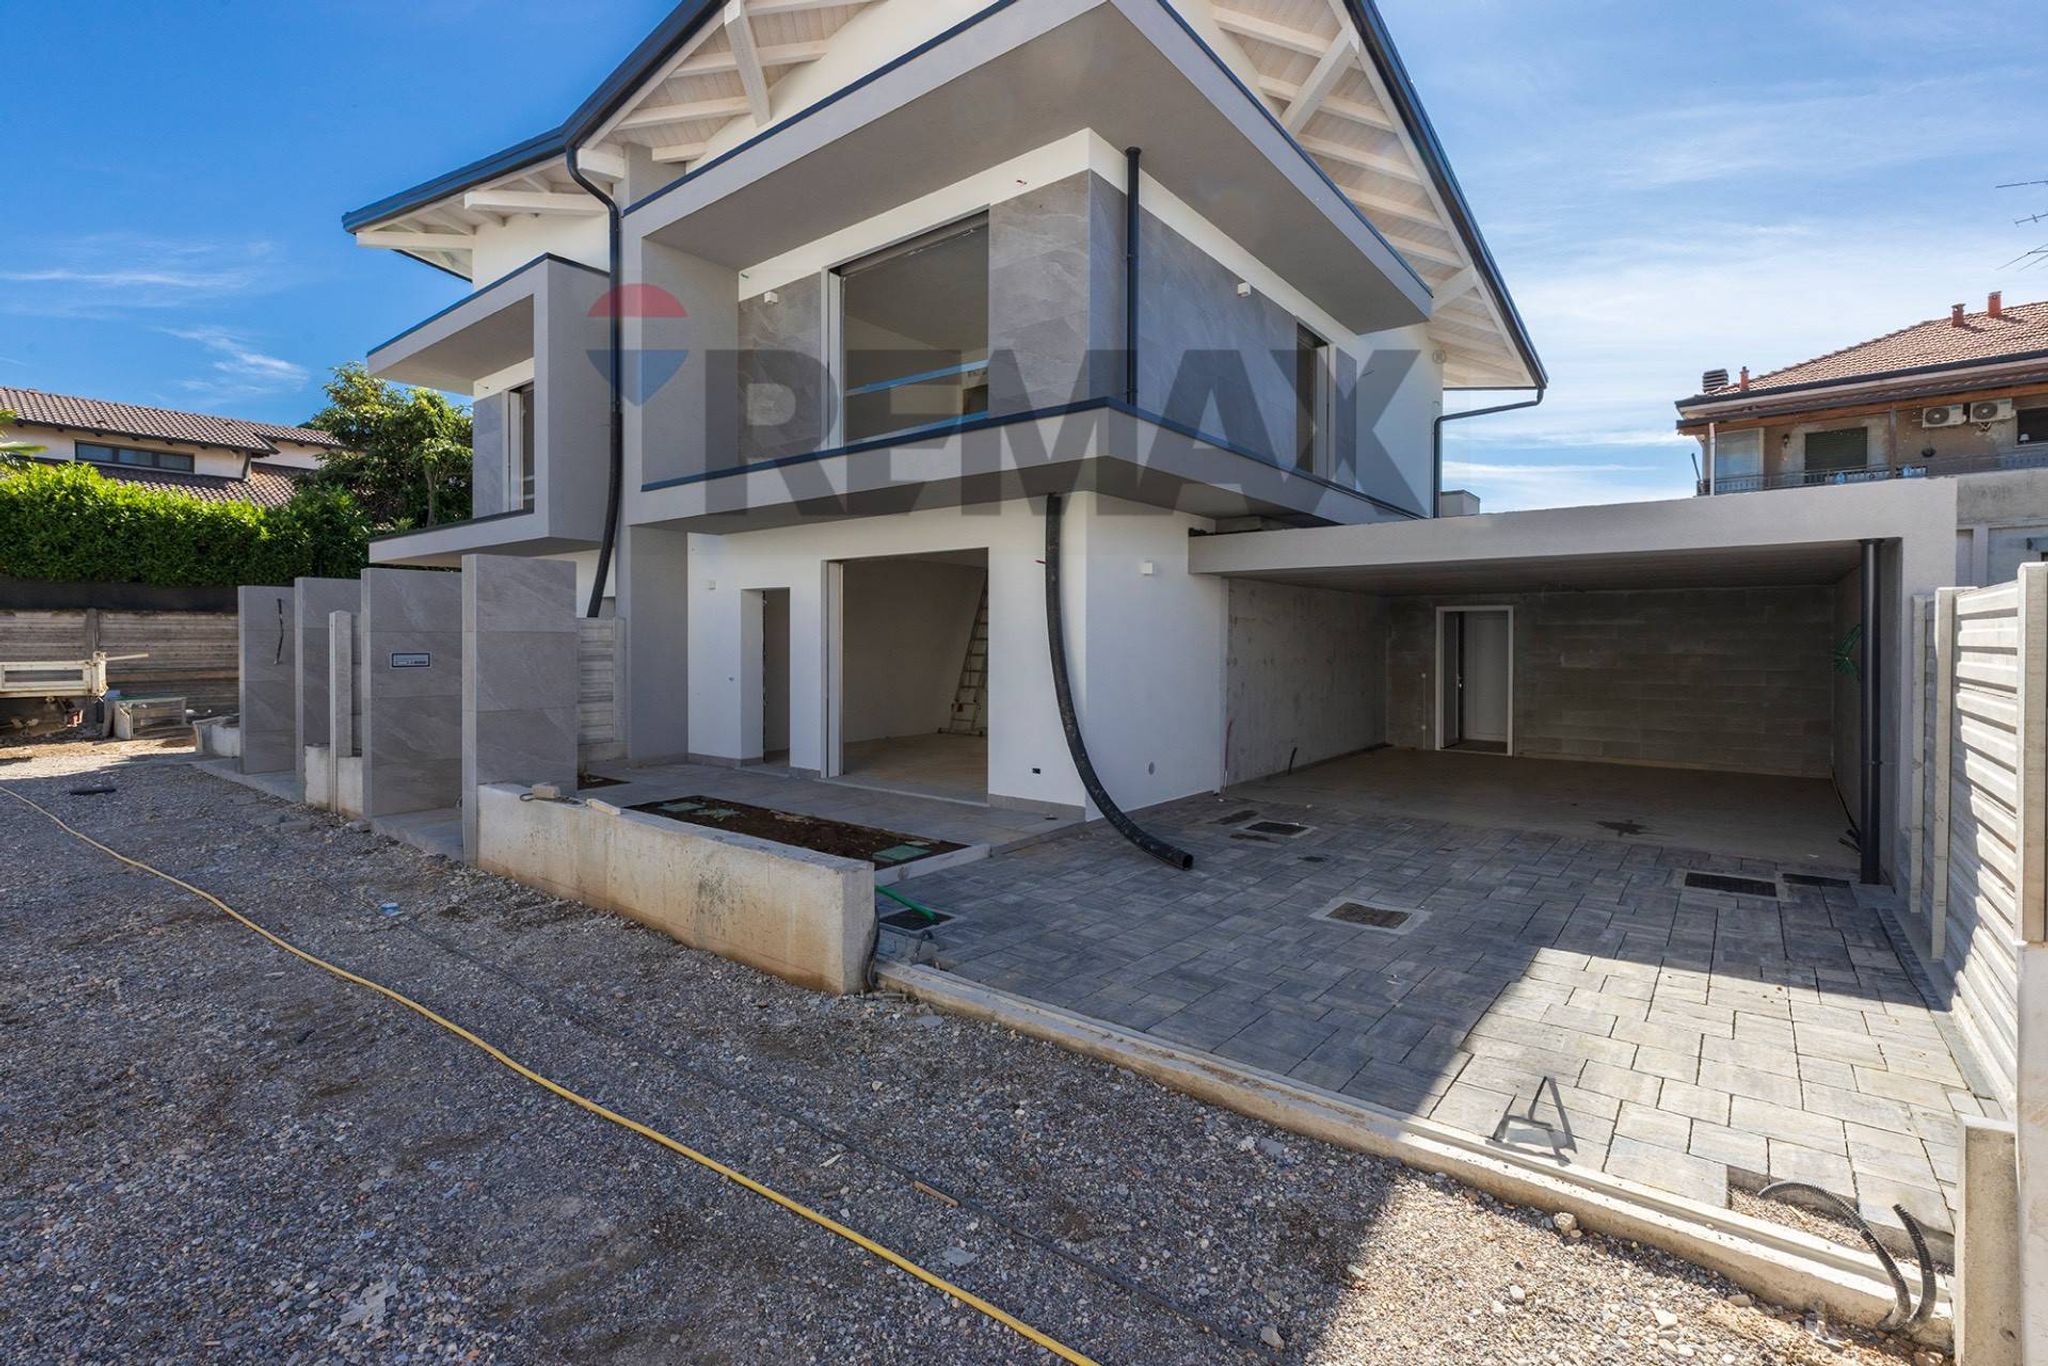
In tranquilla zona residenziale, proponiamo in vendita l'ultima porzione di bifamiliare in fase di ultimazione. Una casa tecnologica, spaziosa e completamente Full Electric, pronta per essere abitata tra pochissime settimane.
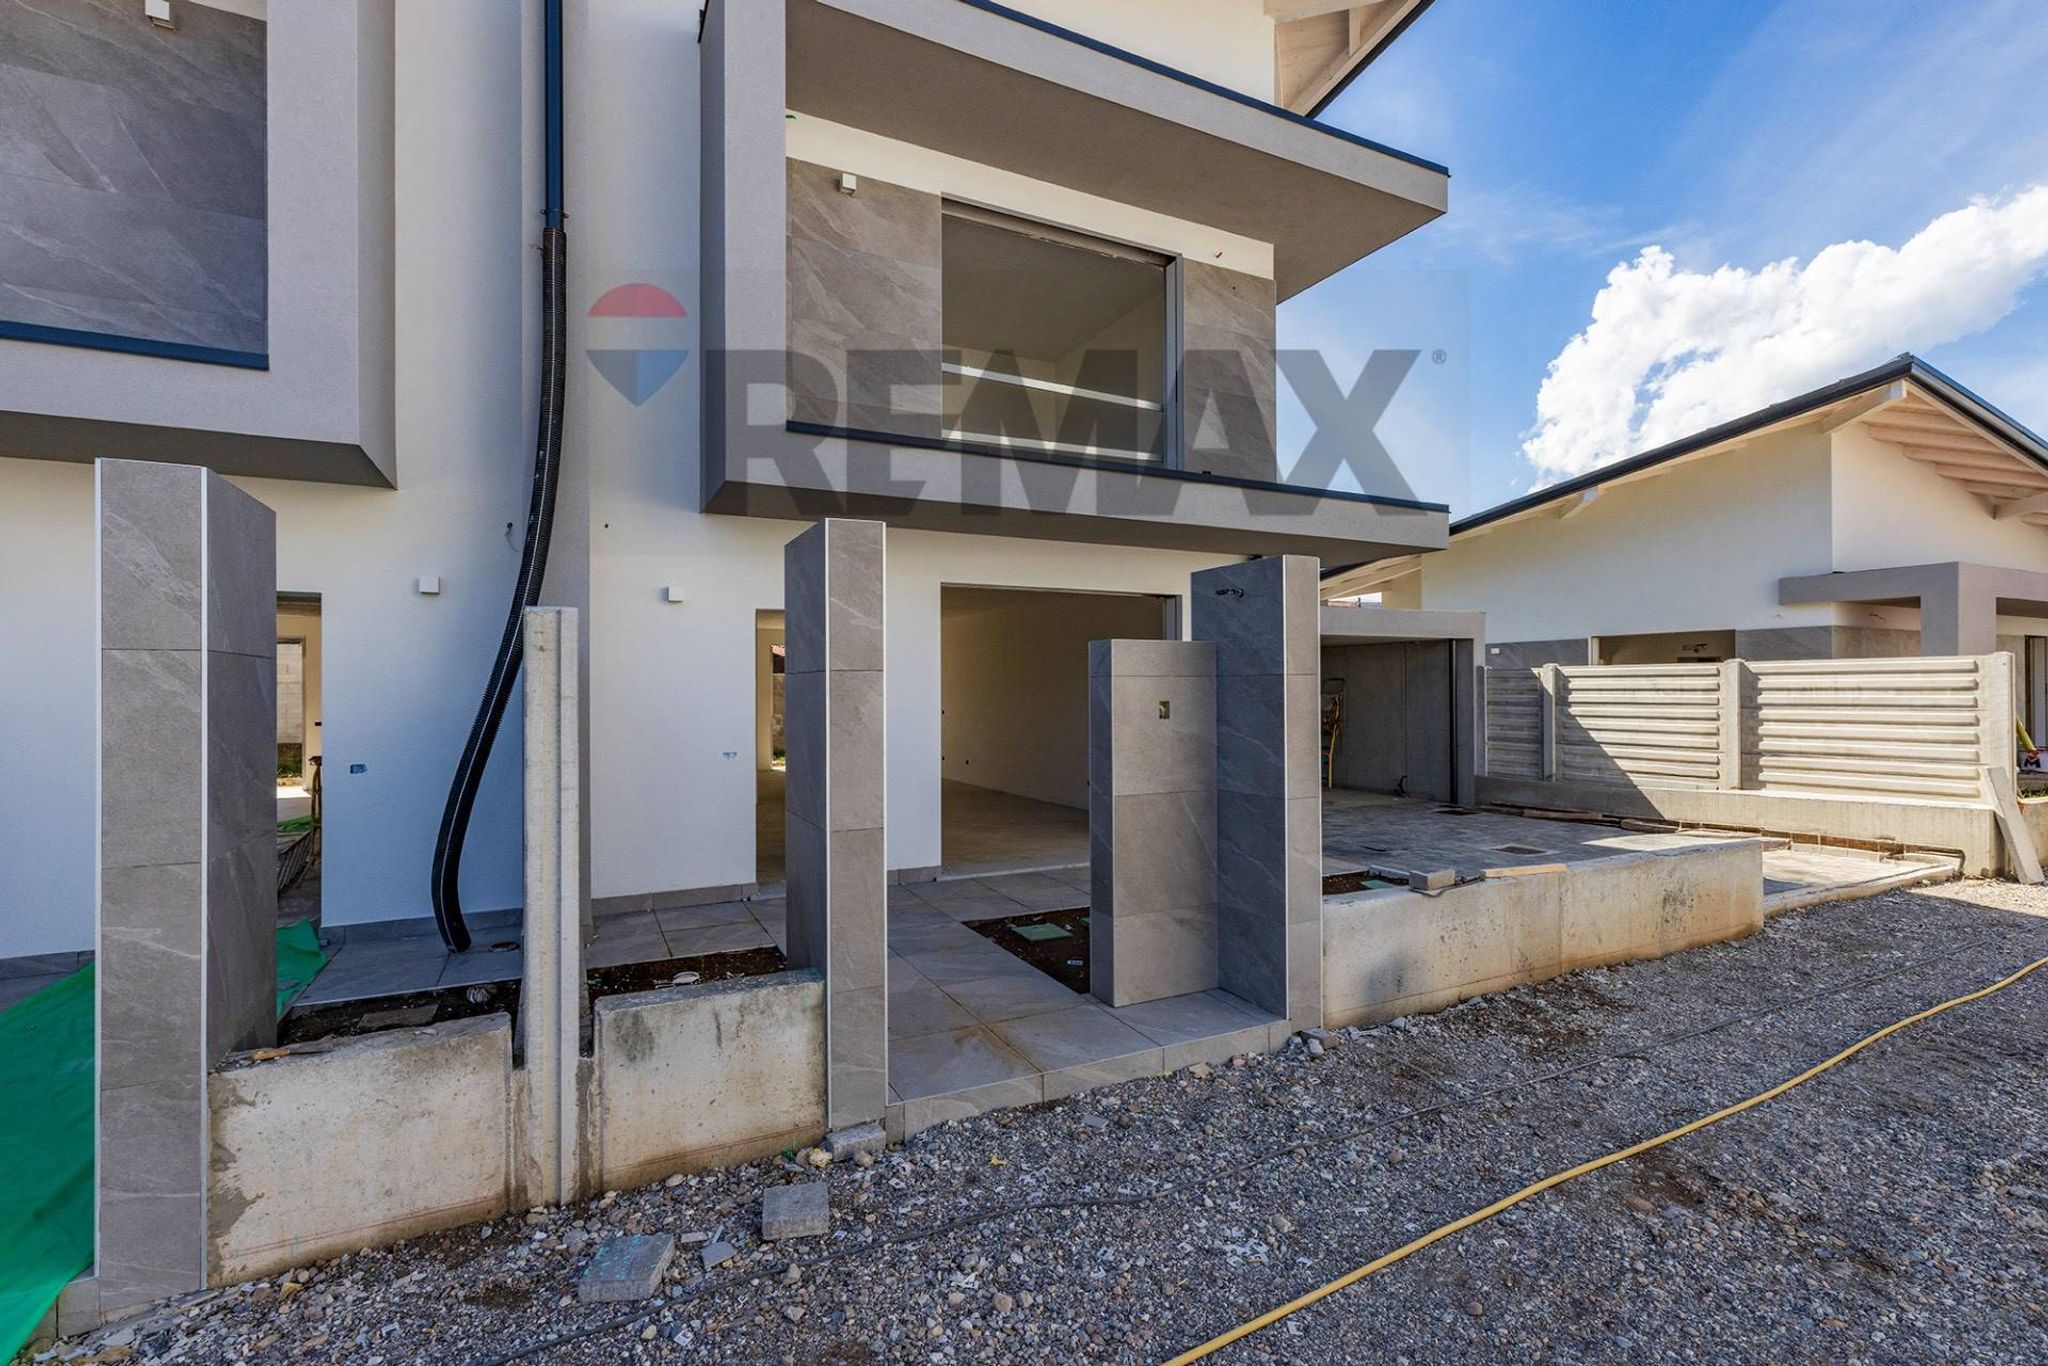
🏁 Lavori quasi terminati: Consegna Imminente!
I lavori sono alle battute finali. Potrai entrare nella tua nuova casa già a Giugno 2026, godendo di una costruzione nuova senza lo stress delle lunghe attese.
📐 Distribuzione degli spazi (142 mq totali):
Piano Terra: Ampio living con cucina a vista e bagno.
Piano Primo: Tre camere da letto, bagno padronale e ripostiglio.
Esterni: Giardino privato di 100 mq, porticato di 22 mq e locale tecnico.
Box: Autorimessa doppia di 35 mq inclusa.
🔋 Efficienza e Finiture Top:
Classe Energetica A4: Riscaldamento a pavimento con pompa di calore.
Sostenibilità: Pannelli fotovoltaici e solari (Zero Gas).
Comfort: Serramenti triplo vetro, sanitari sospesi e predisposizione allarme.
Design: Scala a vista e finiture di pregio visionabili da capitolato.
Prezzo Richiesto: € 385.000
Guarda il Video: Scopri in anteprima il design e la qualità costruttiva della tua futura casa!
Devi vendere il tuo usato? Ci occupiamo noi della valutazione e della permuta per garantirti un passaggio sereno verso la tua nuova villa.
Contattaci subito per una visita in cantiere!
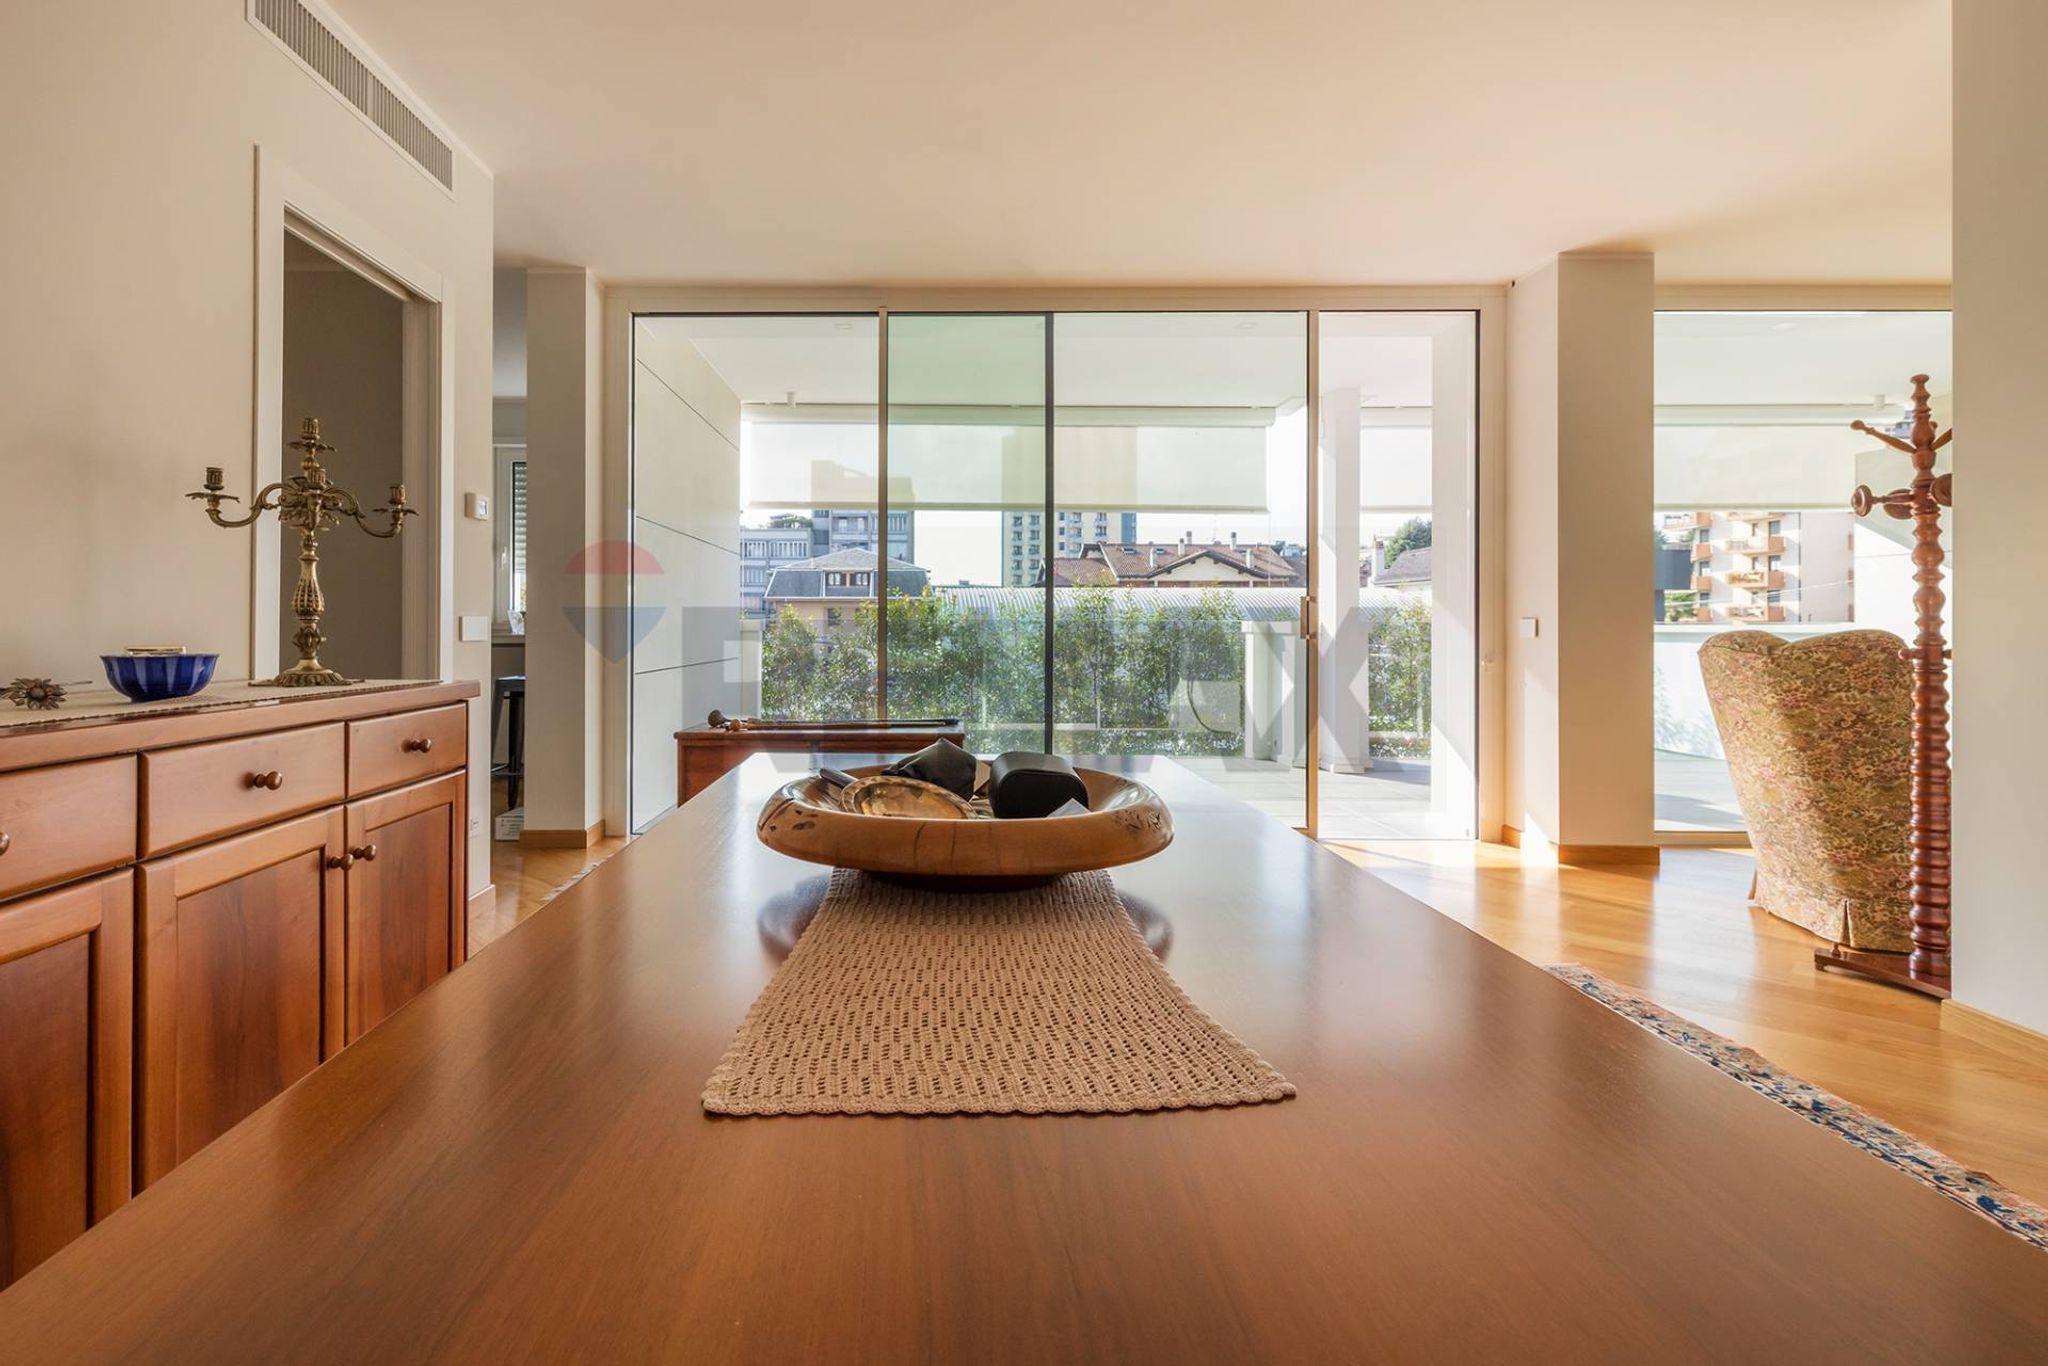
This charming semi-detached villa in Magnago offers an exceptional living experience with its generous 175 square meters of space, thoughtfully designed for comfort and functionality. With seven rooms, including three spacious bedrooms and two well-appointed bathrooms, the property provides ample room for families or those seeking additional space for guests or home office needs. The home's excellent condition ensures that it is move-in ready, allowing new owners to enjoy its features without the hassle of immediate renovations. Natural light floods the interiors, creating a warm and inviting atmosphere. The first-floor layout includes a terrace and a balcony, perfect for enjoying morning coffee or relaxing evenings overlooking the surrounding area. The well-maintained garden complements the property, offering a private outdoor space ideal for children to play or for hosting gatherings with friends and family. Additionally, the garage provides convenient parking and extra storage options. Located in a vibrant neighborhood, this property benefits from proximity to essential services, including shops, schools, and public transportation. Families will appreciate the availability of educational institutions nearby, while commuters will find easy access to transport links, making daily travel straightforward. The surrounding green areas not only enhance the aesthetic appeal of the locale but also offer opportunities for outdoor activities and leisurely strolls. Living in this villa means embracing a lifestyle that balances comfort, convenience, and community. With its spacious layout, excellent condition, and prime location, this property represents an ideal choice for those seeking a harmonious blend of modern living and accessibility in Magnago.
No points of interest loaded for this category
Via G. Deledda, Magnago (Milano)
Energy class A4
Top comfort, near-zero consumption, lower bills. A smart choice for you (and the environment).
Term (in years)
Down payment
€77,000
Mortgage amount
€308,000
Monthly payment (estimate*)
powered by

Representative example: The figures shown for instalments, interest, principal and duration are estimated by 24MAX as of today on the basis of the reference rates (EURIBOR, ECB, EUROIRS), are to be considered merely indicative and do not constitute an offer from the Notarising Institution. The granting of the mortgage and the proposed terms are subject to the assessment and approval of the disbursing bank based on the client's financial profile. The APR calculation is performed independently by 24MAX according to the criteria set out in the provision on the transparency of banking and financial transactions and services of Banca d'Italia dated 29 July 2009 and subsequent amendments. Under current regulations, the client will receive the documentation on 'Home Loan Information' and the “European Standardised Information Sheet (ESIS)” before signing the contract to review the definitive clauses and conditions of the mortgage; they may also consult the Trasparenza page for information sheets and other banking transparency documents. To identify the financial solution best suited to your needs, please contact one of our consultants.
Via Guido Gozzano
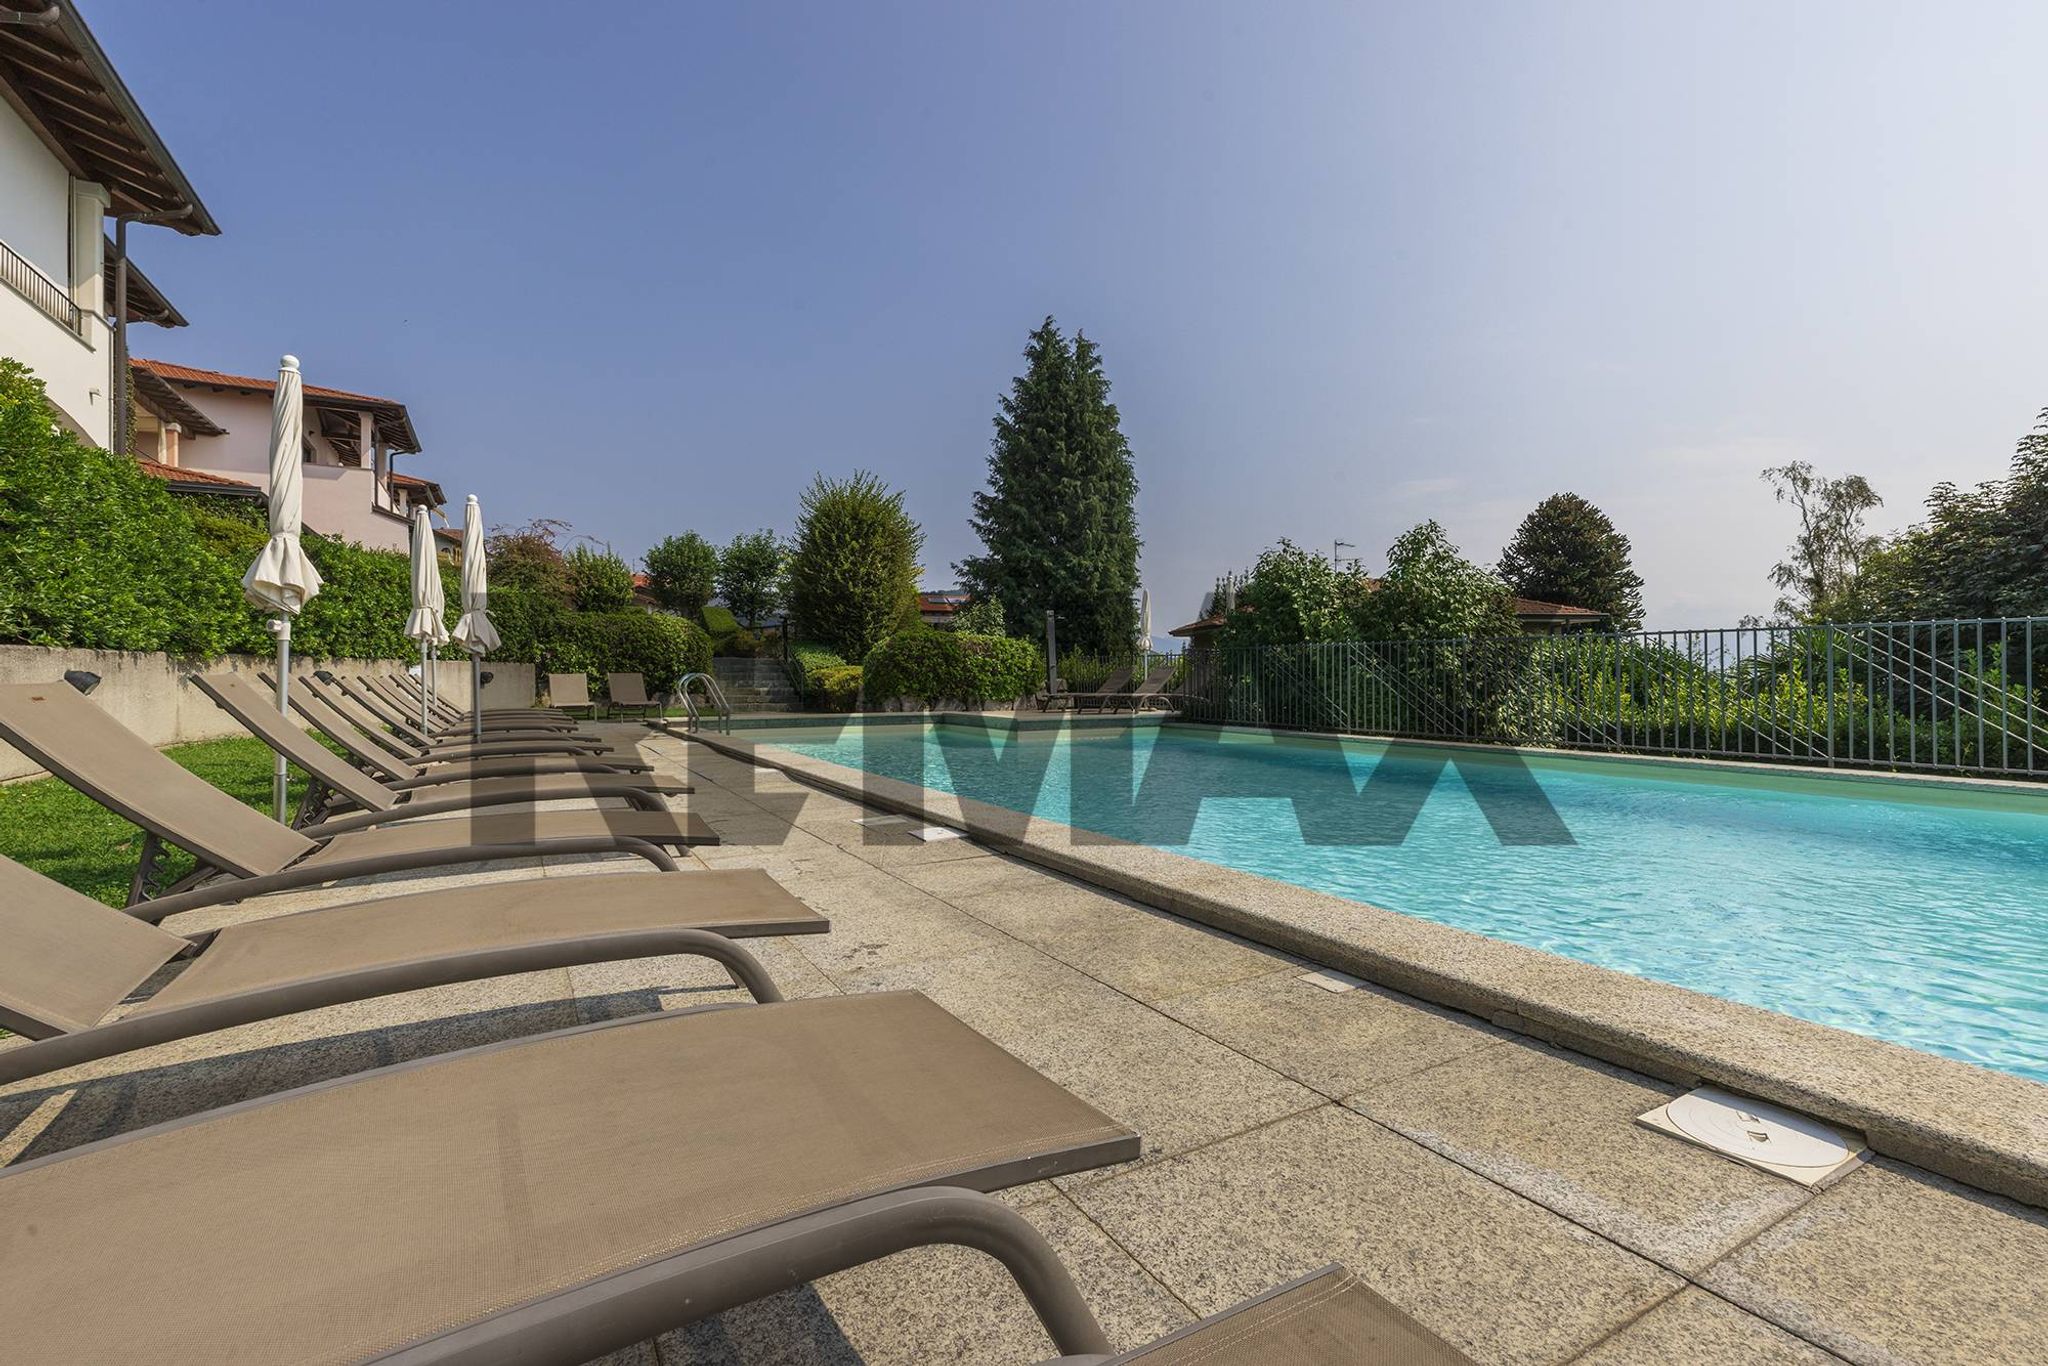

via lago maggiore
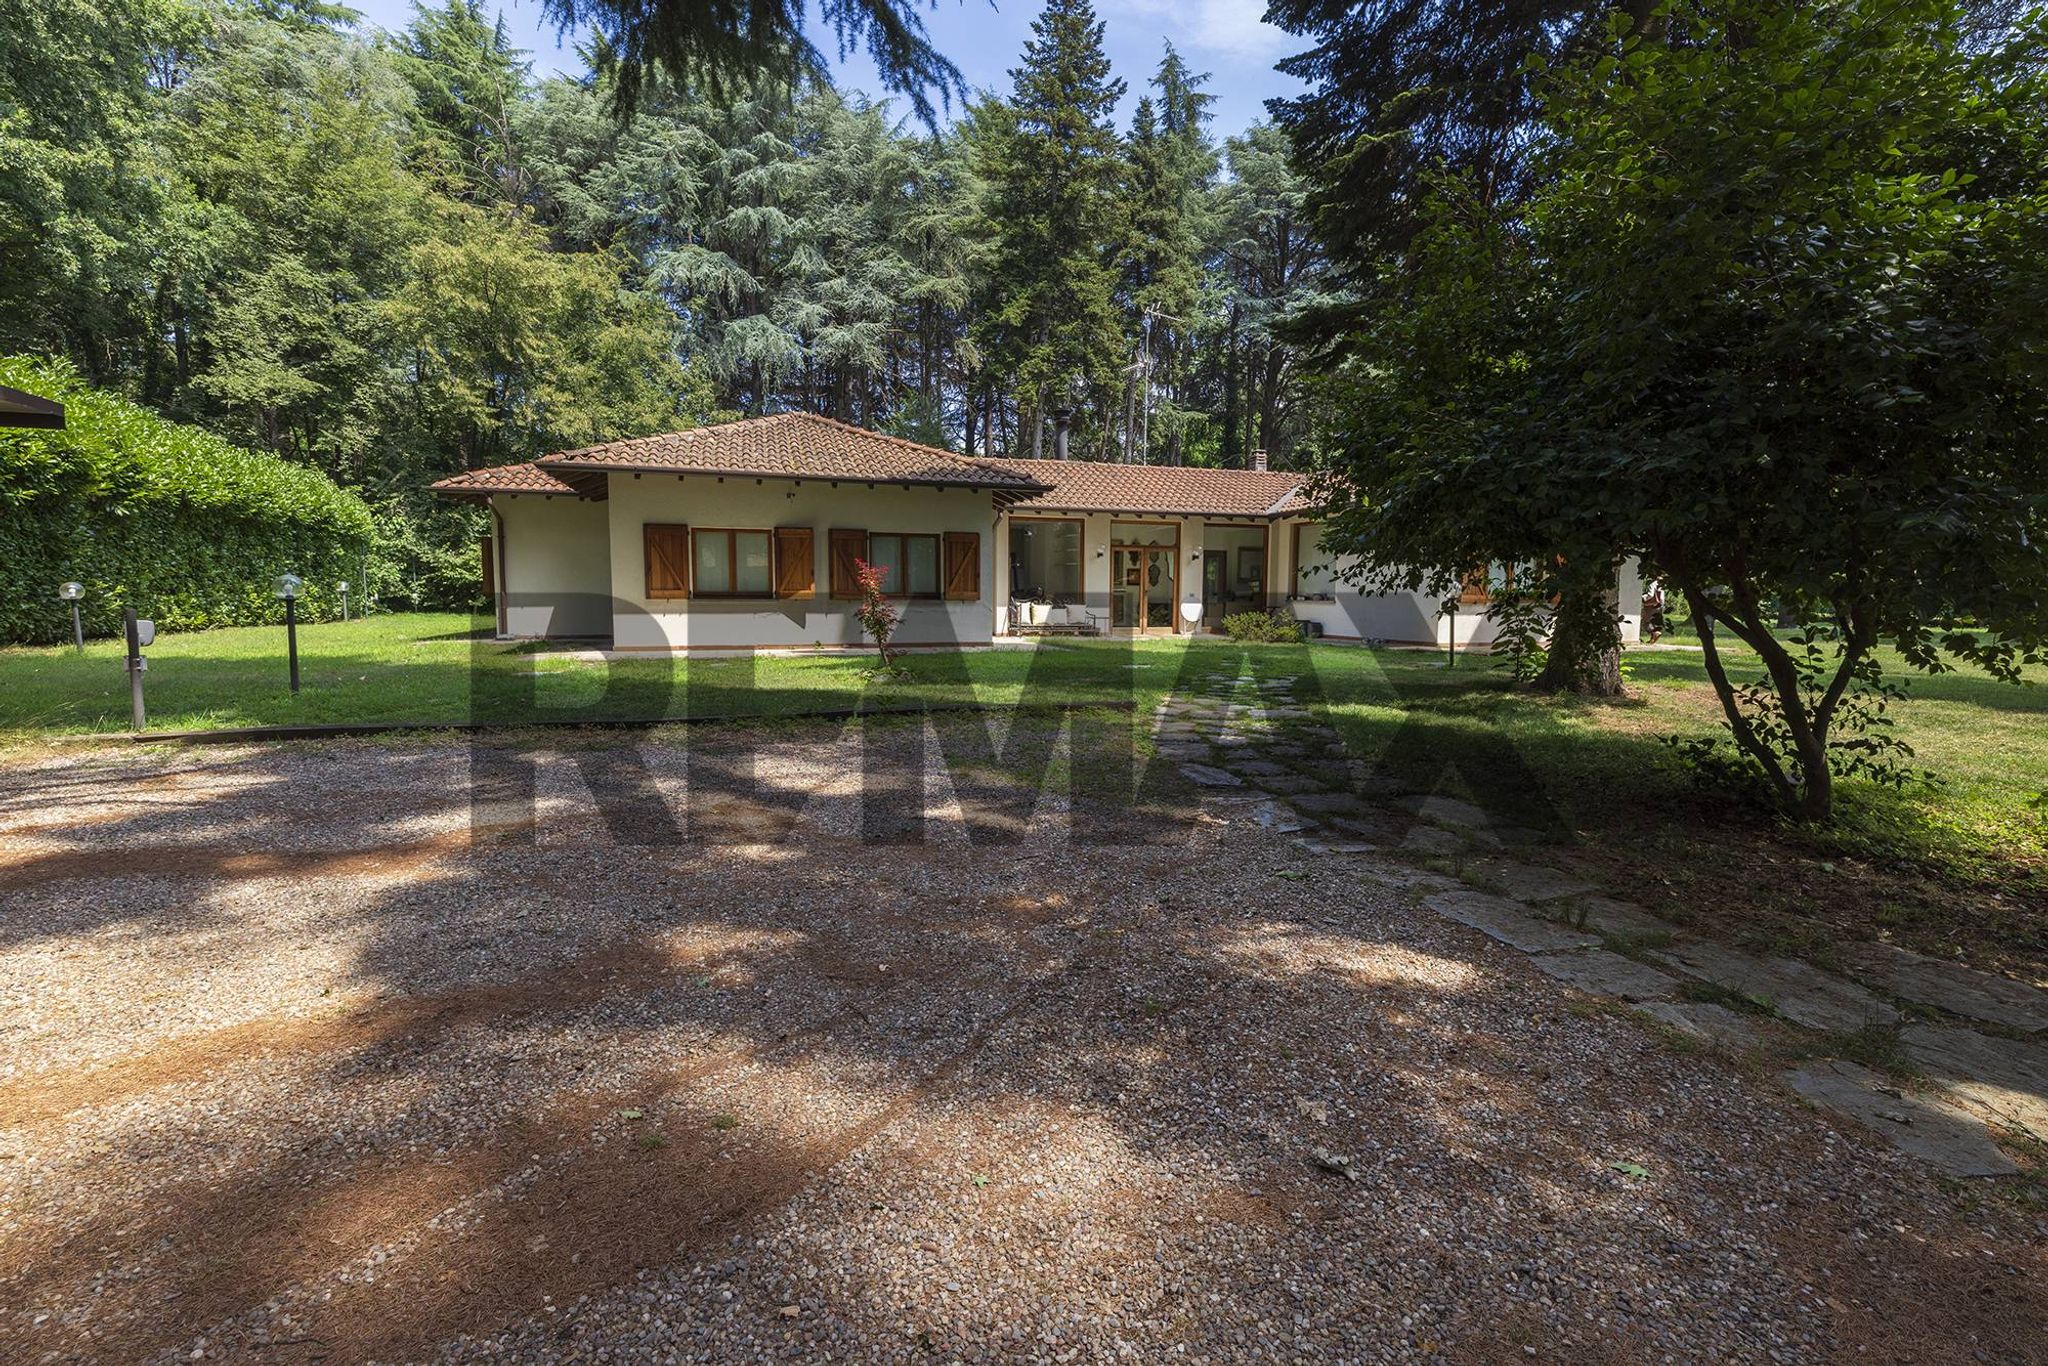
Via Armando Diaz
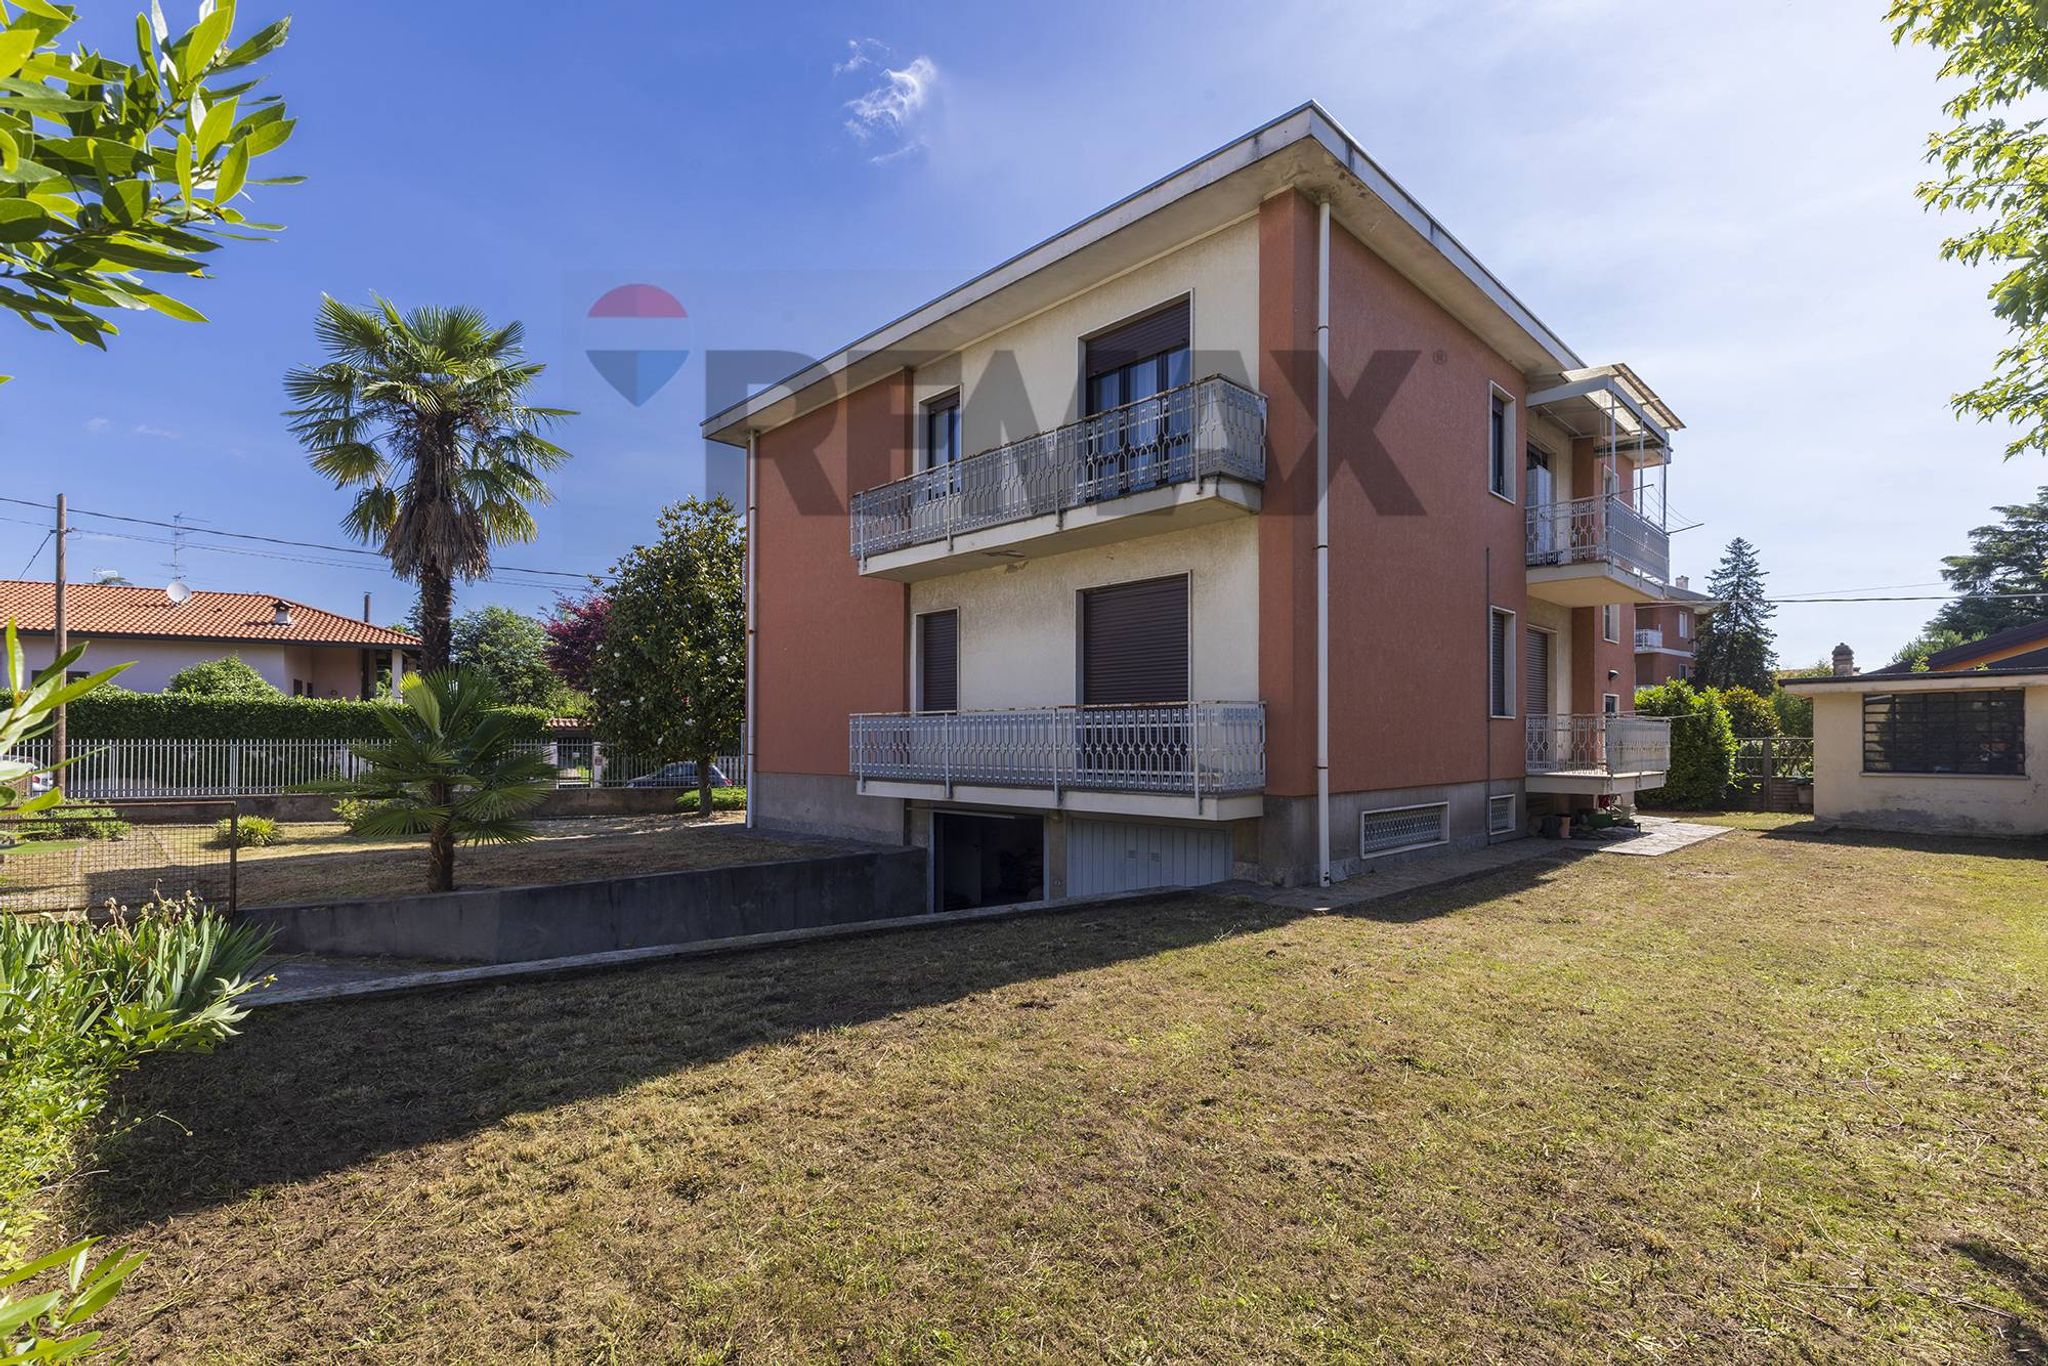

Via Bassano del Grappa
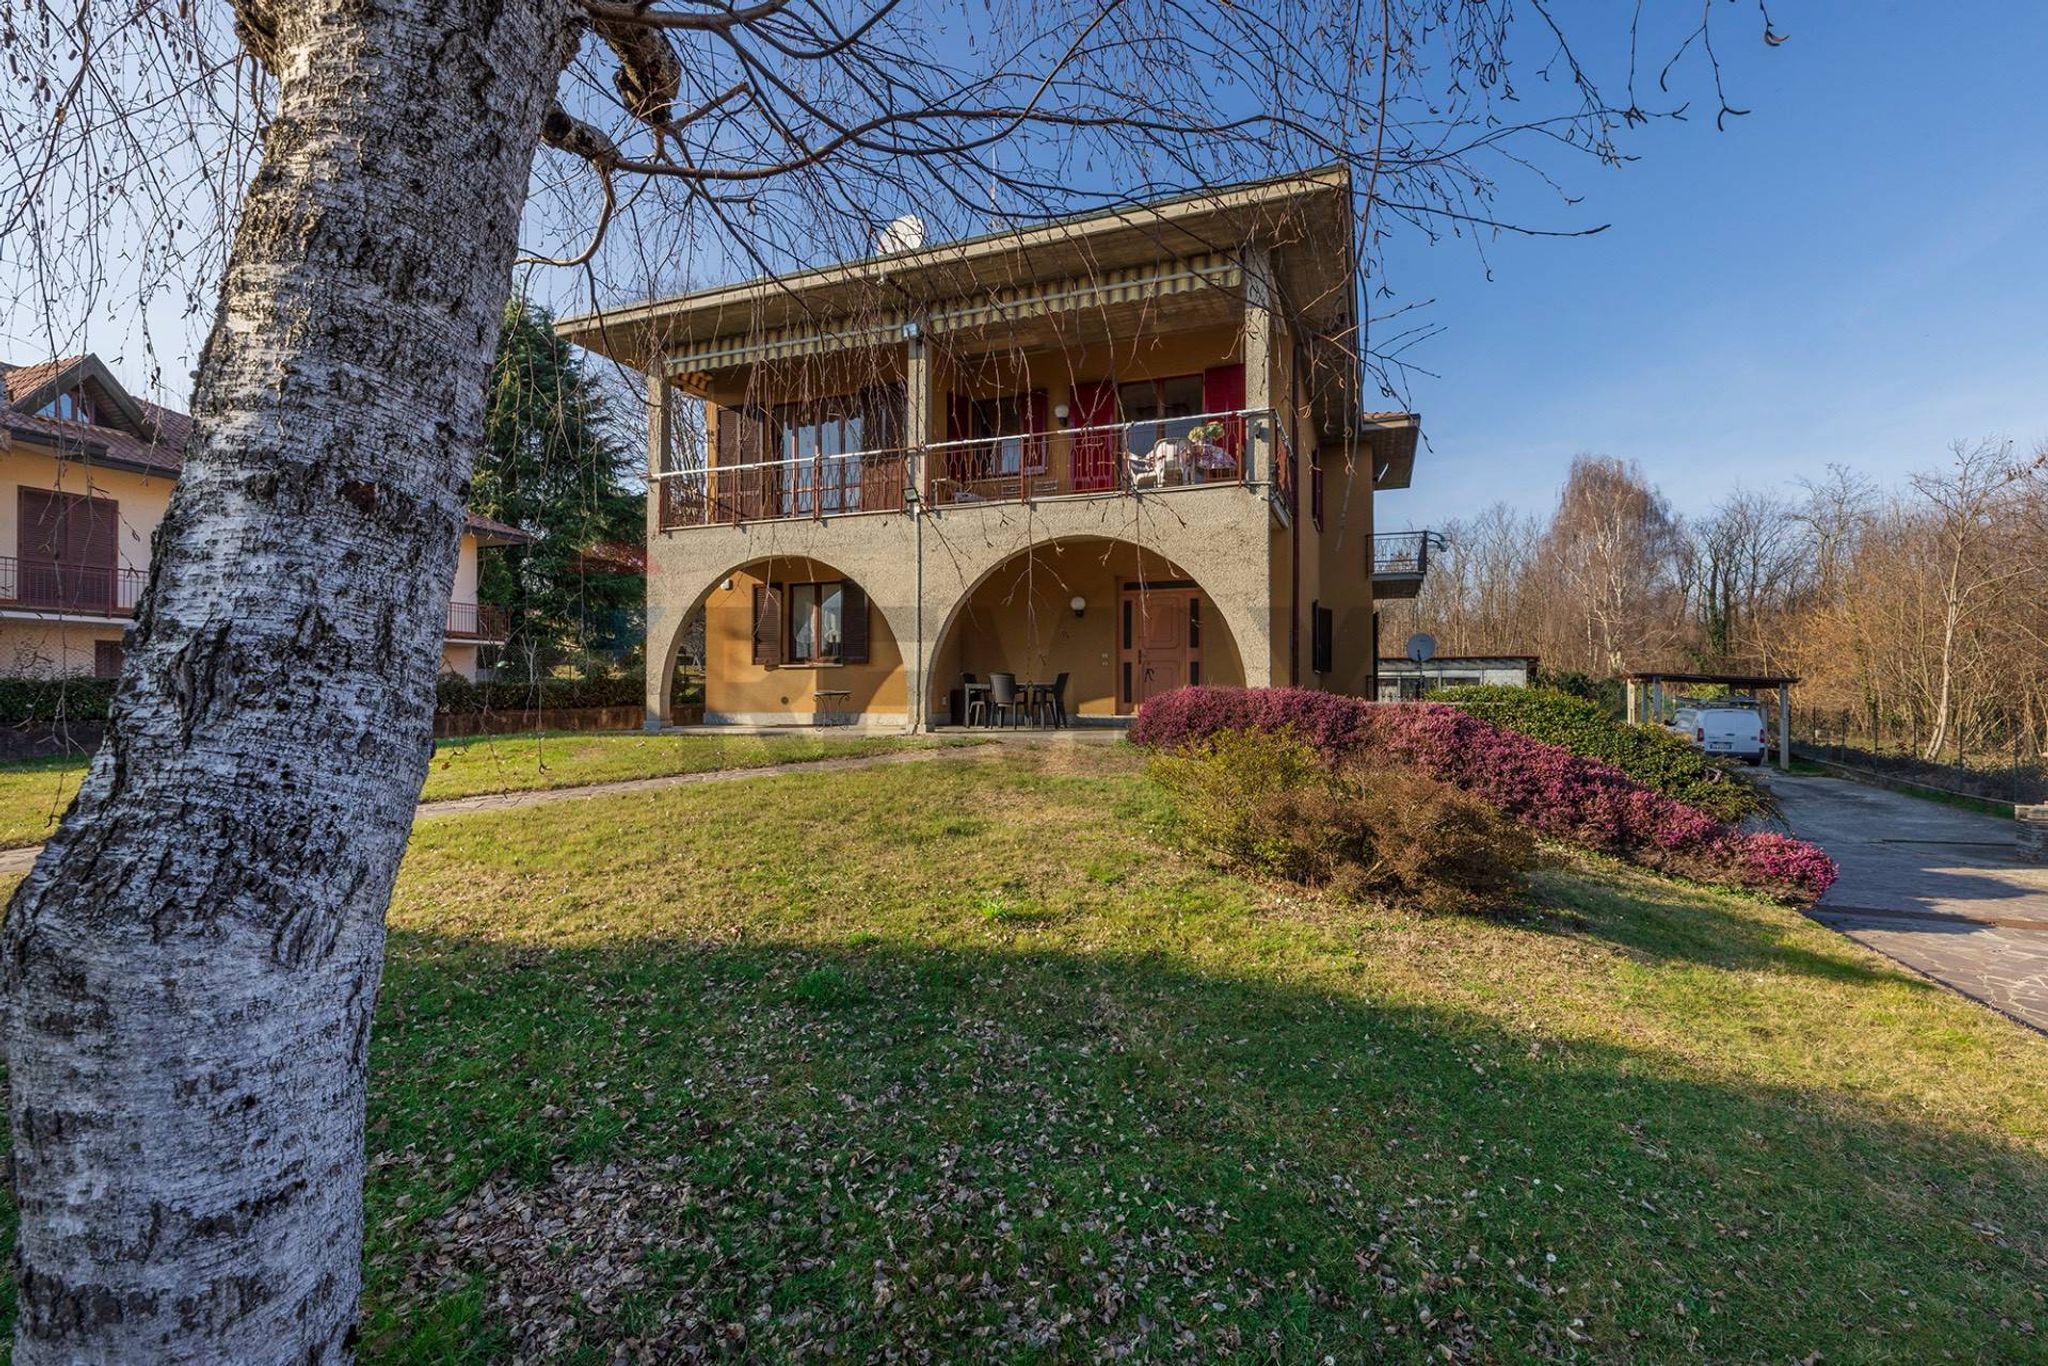
Via XXV Aprile
VIA GIUSEPPE GARIBALDI
Via Grazia Deledda
Via Fratelli di dio